1234 Sample Crescent · Mei Lawson PREC*, Sample Realty · a sample page
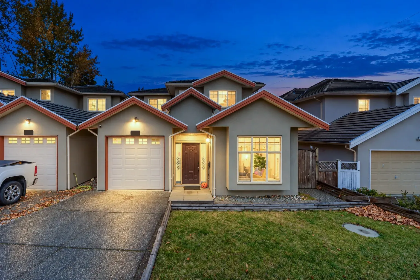
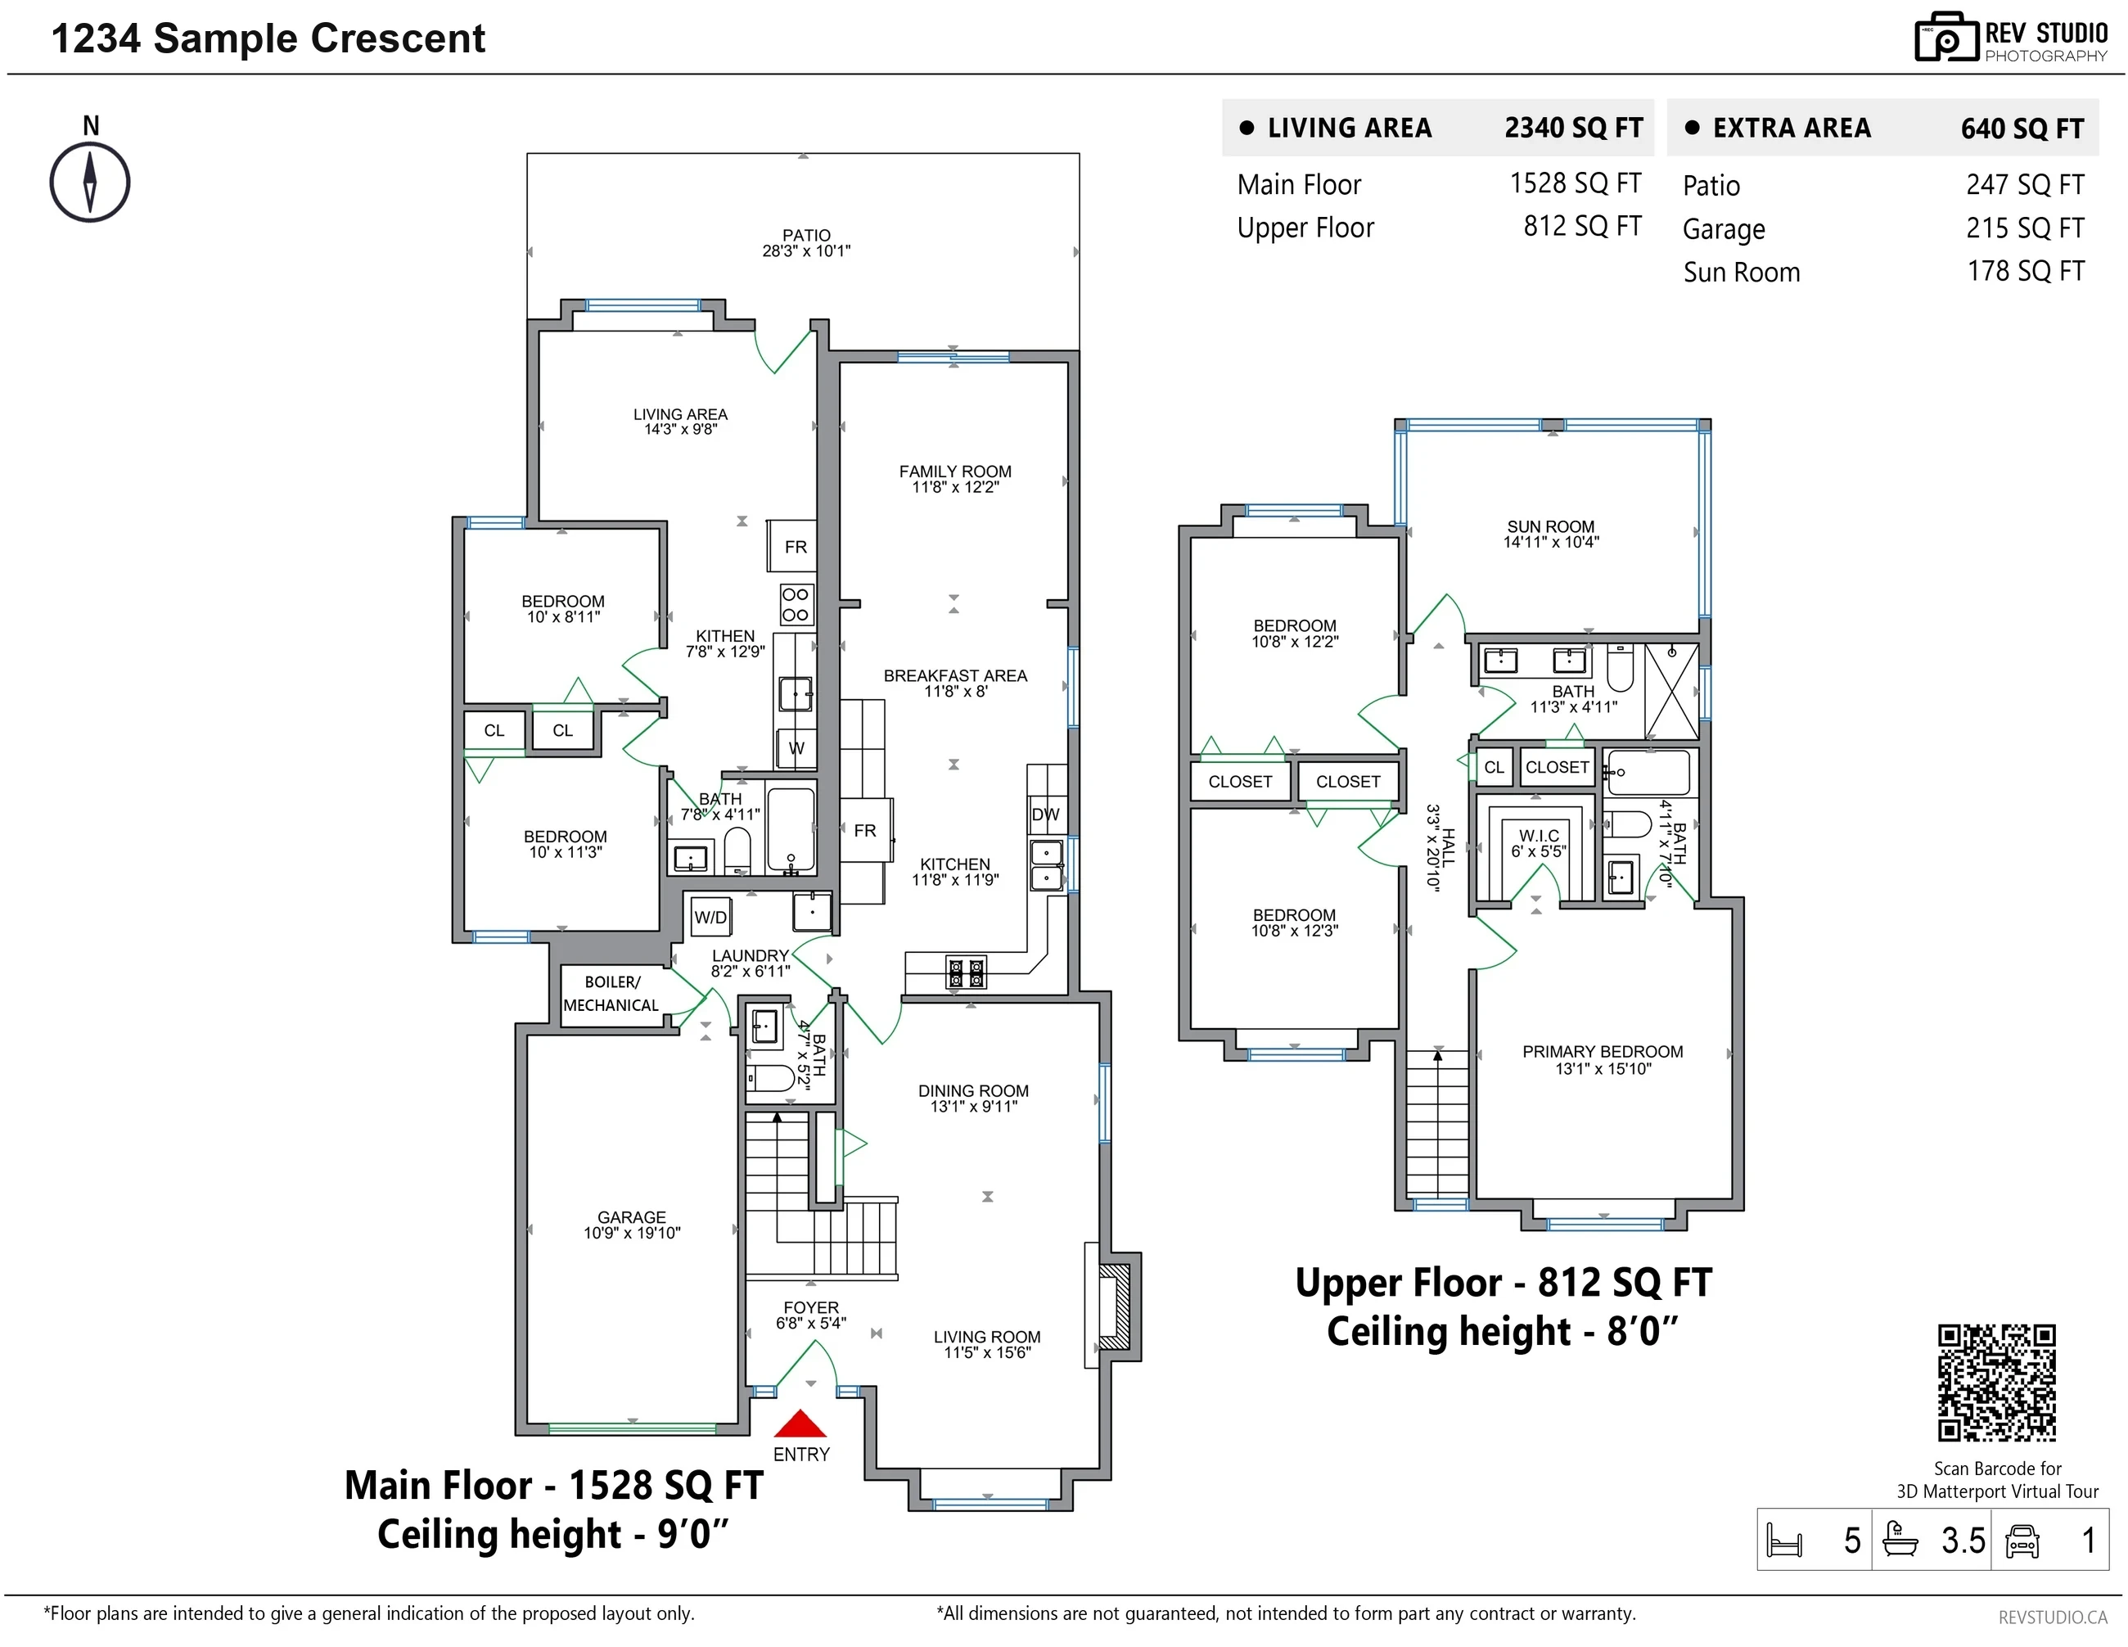
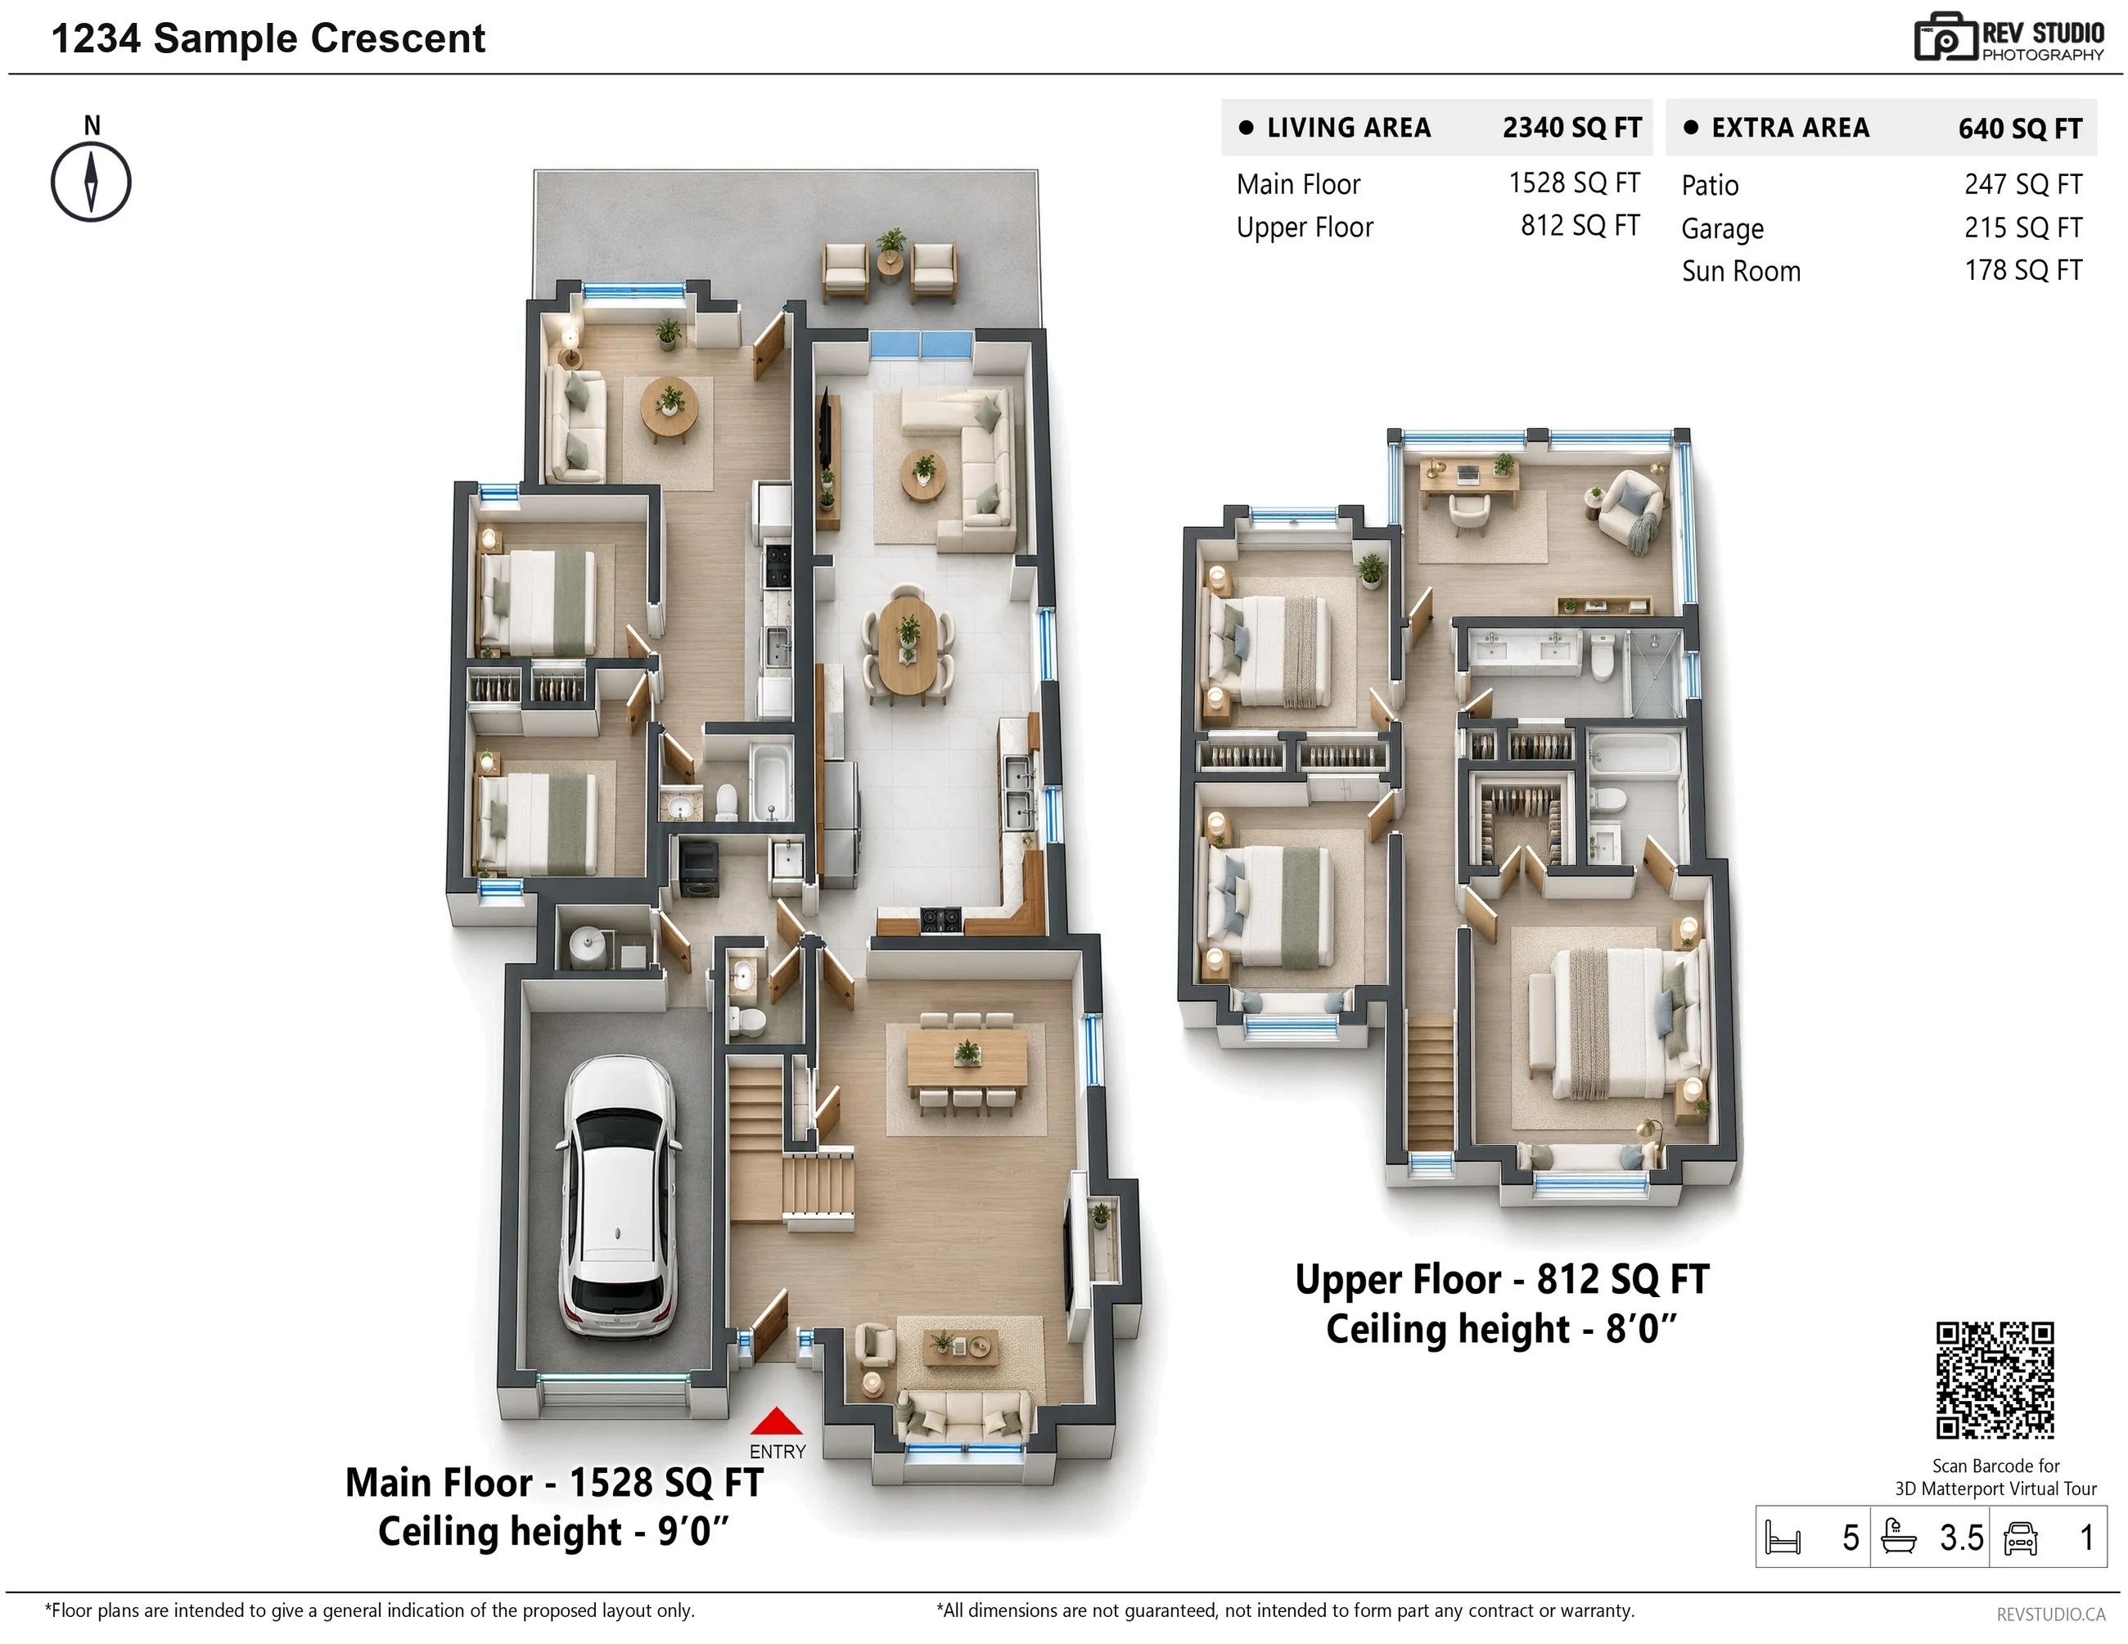
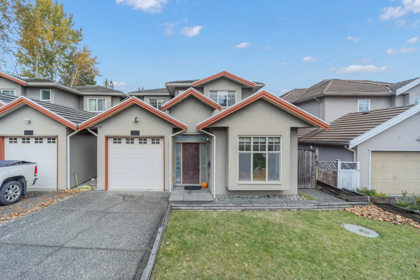
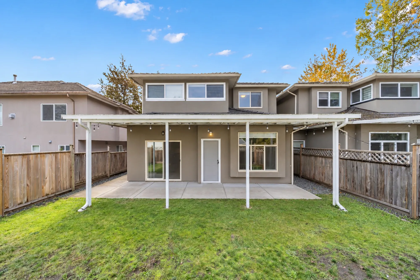
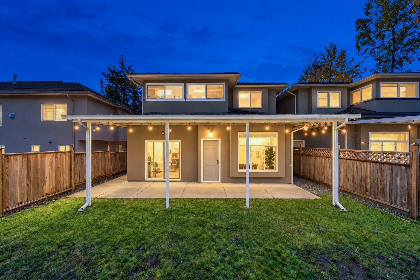
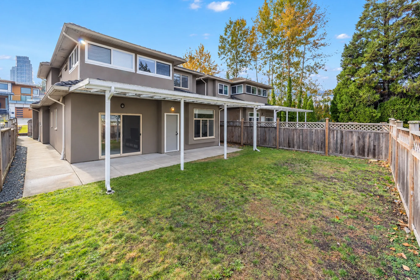
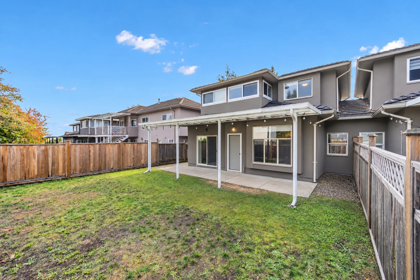
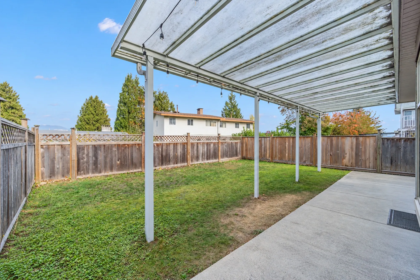
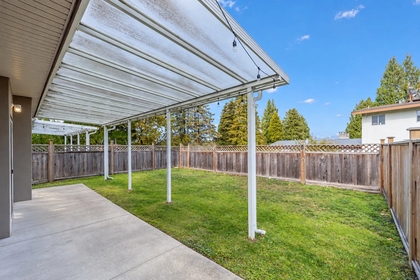
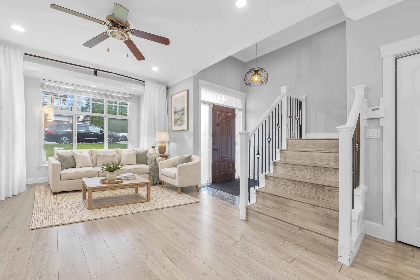
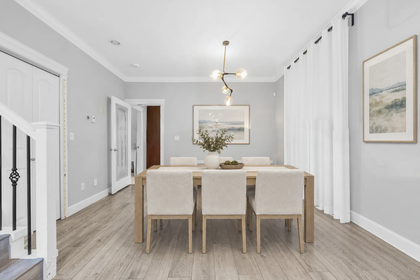
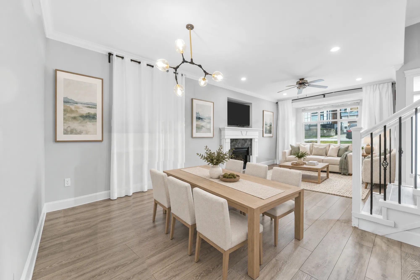
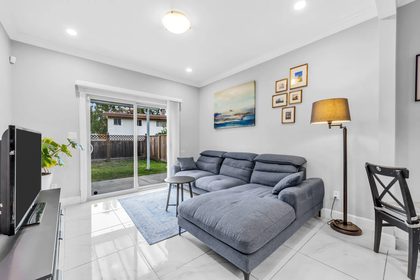
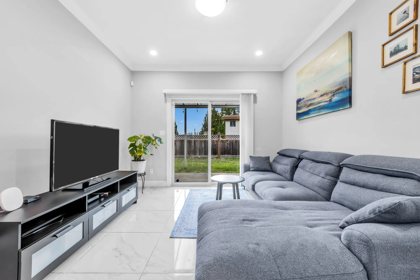
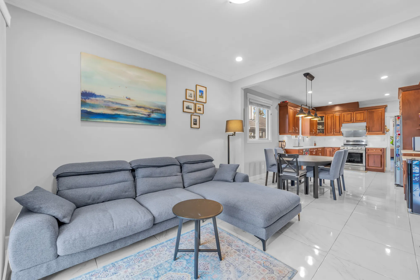
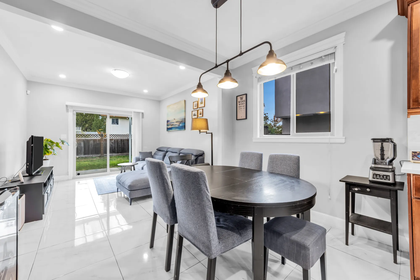
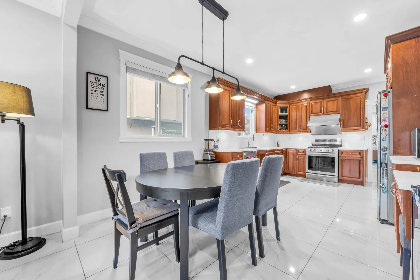
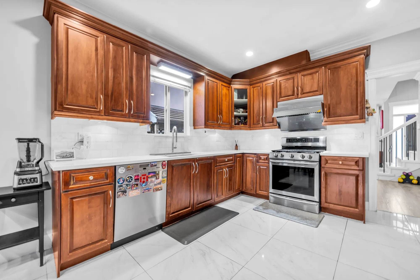
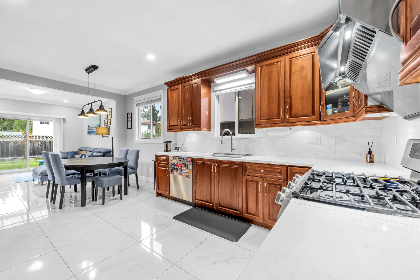
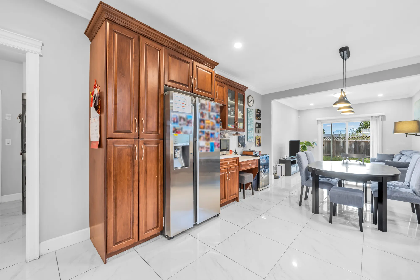
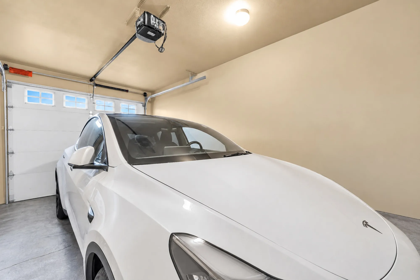
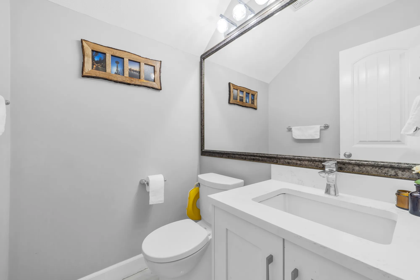
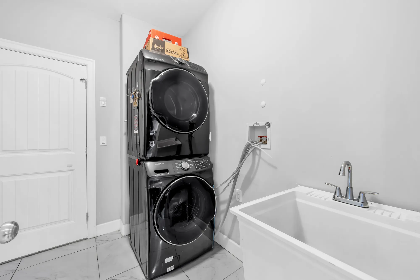
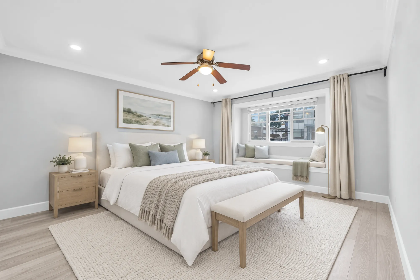
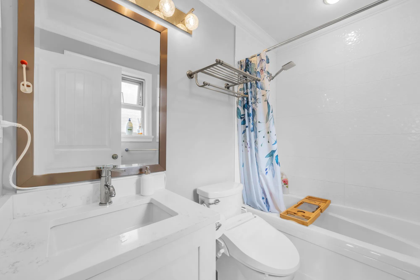
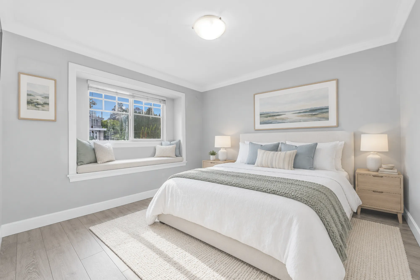
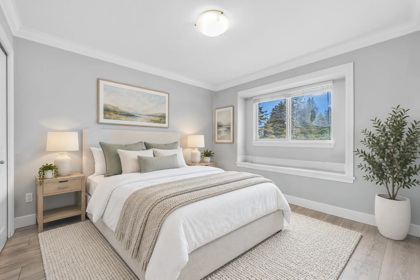
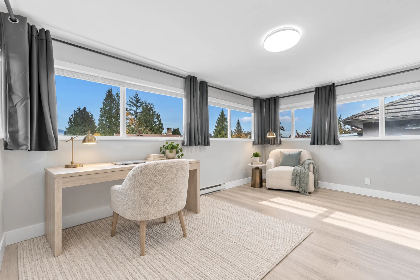
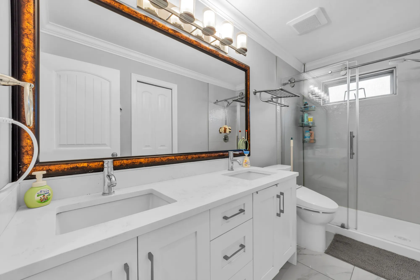
This is a sample page. The address, the price, the agent, the brokerage and the contact details are fictional, and the agent’s photo is AI-generated. The home itself is real: the photographs, the floor plan, the 3D floor plan and the 3D tour are from one of our shoots, with the house numbers painted out of the front views and the address on the plans changed. The floor areas and room sizes are from our floor plan: 2,340 square feet, with the sun room upstairs (178 square feet), the patio (247) and the garage (215) measured separately. The 3D floor plan is drawn from it; the furniture in it is drawn in and does not convey. Sizes are approximate and not guaranteed; measure anything you intend to rely on. The photographs were taken by REV Studio. Fifteen of the photographs are edited and labelled on the image: seven are virtually staged, where the furniture shown is digital, was added in place of the furniture in the room, and does not convey; six have the family’s belongings removed, five of them with the grass made greener and one with leaves cleared from the patio roof; and two are converted to dusk, with the sky changed, the lights turned on and the rooms seen through the windows drawn by the edit, each beside the frame it was made from. In the edited frames the walls, floors, windows, doors, the stair, the fireplace and the fixtures are as photographed. PREC* indicates Personal Real Estate Corporation. This page is not intended to solicit properties already listed for sale.
Photography, virtual staging, floor plan, 3D floor plan, 3D tour and property website by REV Studio.